Foundation and Basement Masonry in Murfreesboro, TN
Cracked block, leaning basement walls and crumbling crawlspace piers are masonry problems with soil causes. We repair foundation masonry across Murfreesboro and Rutherford County, and the first visit is spent working out what moved and whether it is still moving.
Request a quote
Four questions, about a minute. We'll call you back.
What foundations look like around here
Middle Tennessee does not have one standard foundation, so the repair conversation starts with figuring out what you actually have. Post-war and older homes near the historic square and around MTSU often sit on brick piers or a low brick perimeter over a crawlspace. Mid-century houses tend to be concrete block stem walls. Newer construction in Smyrna, La Vergne and the growth ring around Murfreesboro is usually block or poured concrete with a brick veneer skin above.
Full basements are less common here than they are further north, and where they exist they are frequently block rather than poured. That matters, because a block wall fails along its mortar joints in a way a poured wall does not. Out in Christiana, Woodbury and Shelbyville you also still find dry laid or lime mortared fieldstone under older farmhouses, which is a different repair discipline entirely.
- Brick perimeter walls and interior brick piers over a vented crawlspace
- Concrete block stem walls with a veneer wall bearing on the ledge
- Block basement walls, usually eight or twelve inch units
- Fieldstone and rubble foundations under pre-war rural houses
Reading a crack before touching it
A crack is a record of movement. Its direction, width and location tell you what kind of movement, and that decides the repair. Filling one without reading it is how people pay twice. We look at the pattern across the whole perimeter, not the one crack that got noticed, and we check the inside of the house too, because doors that stick and drywall cracks at the corners of openings are part of the same story.
Stair-step cracking through the mortar joints of a block or brick wall generally means differential settlement. One part of the wall went down relative to another. A long horizontal crack partway up a basement block wall is a different and more serious signal, because that is lateral pressure from saturated soil pushing inward. Fine vertical cracks near the middle of a long wall are often shrinkage and frequently harmless.
- Stair-step through the joints, typically settlement
- Horizontal crack mid-height on a basement wall, lateral soil pressure
- Vertical hairline near the center of a long run, often shrinkage
- Diagonal cracking running off the corners of windows and doors
- One side of a crack sitting proud of the other, which means shear
What actually moves a foundation in Middle Tennessee
Soil moisture is the main driver. Our clay soils swell when they take on water and shrink back when they dry out, and that cycle loads and unloads a foundation over and over. A drought summer followed by a wet autumn is the classic combination for new cracking in Rutherford County, and it explains why homeowners tend to notice problems in bunches after certain years.
Limestone bedrock adds its own wrinkle. Depth to rock changes dramatically over short distances here, so one corner of a house can sit on rock while another sits on several feet of clay. Those two corners settle differently, and there is nothing wrong with the construction. Karst also brings springs, underground channels and, occasionally, sinkholes. If we suspect a void or an active karst feature, that goes to a geotechnical engineer, not to a mason with a bag of mortar.
- Seasonal shrink and swell in clay subgrade
- Uneven depth to limestone bedrock across a single footprint
- Downspouts discharging against the wall instead of away from it
- Negative grade, so surface water runs toward the house
- Large trees drawing moisture out of the soil on one elevation
- Karst voids and springs, which need a geotechnical opinion
How block and brick foundation repairs get done
Once we know what caused the movement and whether it has stopped, the repair itself is fairly ordinary masonry work done carefully. Deteriorated joints get cut out to depth and repointed with a mortar matched to the strength of the units, not simply the strongest mix in the truck. A hard modern mortar in a soft old brick wall pushes the damage into the brick, which is a much worse problem than a soft joint.
Where units have failed rather than joints, they come out and go back in. Spalled block gets cut out and replaced. A crumbling brick pier gets rebuilt from the footing up, with the load temporarily carried on cribbing and screw jacks while we work. Bowing basement walls can often be reinforced in place with carbon fiber straps or steel bracing where the deflection is still modest. Past a certain point the wall has to be taken down and rebuilt, and we will say so plainly.
- Cut and repoint deteriorated joints with a compatible mortar
- Cut out and replace spalled or crushed block units
- Rebuild brick piers and pilasters on temporary support
- Reinforce bowed walls with carbon fiber or steel where deflection allows it
- Rebuild a wall section from the footing where reinforcement is no longer viable
Crawlspaces and basement walls below grade
Most of what we get called about is in a crawlspace, because that is where the masonry is closest to wet soil and furthest from anybody's attention. Piers that have taken decades of moisture wicking up out of the ground lose their mortar first and then start losing brick faces. Perimeter walls develop the same problem near the bottom course. It is slow, it is common, and it is very fixable if it is caught before the pier loses section.
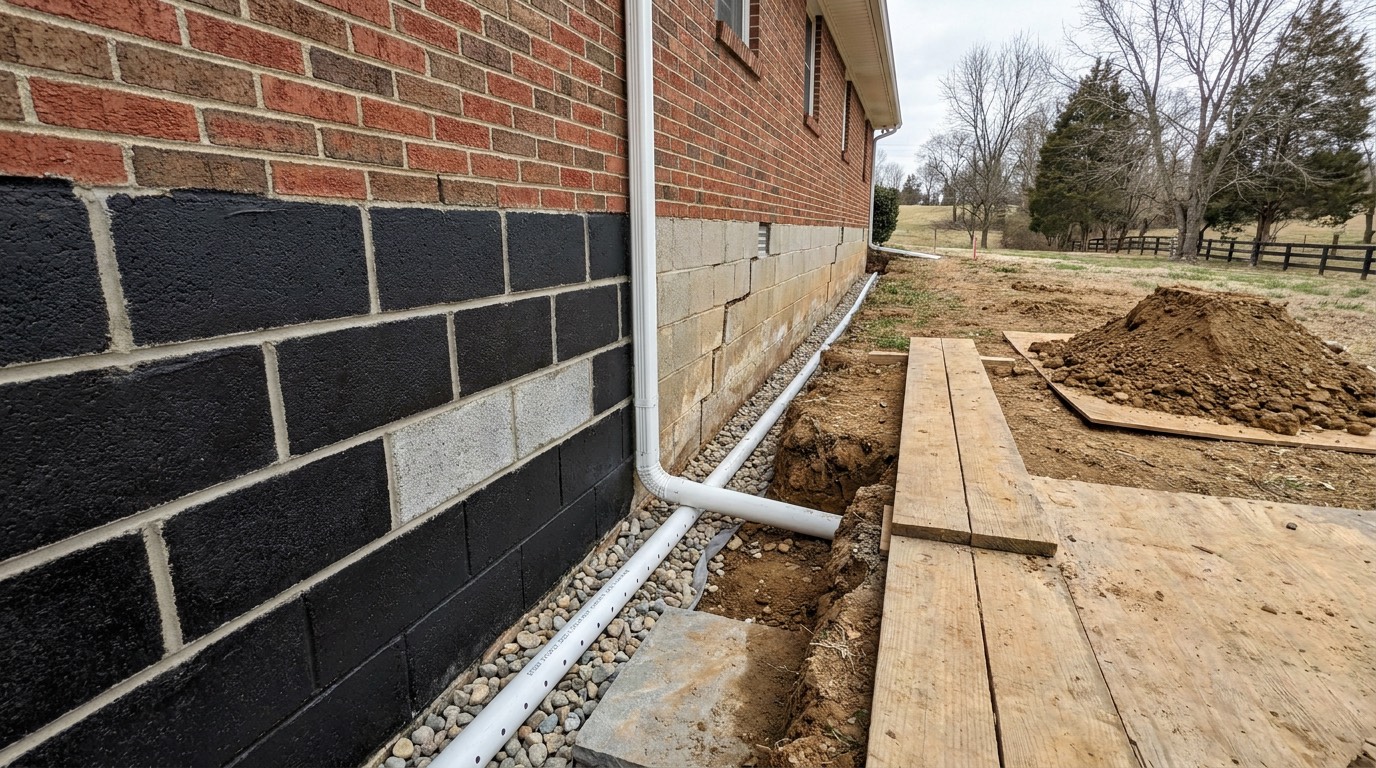
Below grade walls need the water side solved along with the masonry. Rebuilding a block wall and then backfilling against bare block with no drainage puts you back where you started. Where we excavate, the exterior face gets parged and damp proofed and a footing drain in clean stone goes back before the soil does. Interior systems manage water that has already reached the wall rather than keeping it away.
- Repoint and rebuild the lower courses where ground moisture has done the damage
- Replace failed piers rather than shimming a sagging girder
- Parging and damp proofing on any face we expose
- Footing drain in washed stone with fabric, running to daylight or a sump
- Vapor barrier and vent detailing coordinated with the crawlspace contractor
When monitoring beats repairing
Not every crack needs work this year. Plenty of foundation cracking in this county is old settlement that finished moving long ago, and cosmetic repair on a stable crack is a reasonable, low cost choice. We would rather tell you that than sell a repair you do not need, and it is easy enough to prove. Mark the ends of the crack, record the width with a date, and look again in six months across a wet season and a dry one.
What should not wait is anything where the wall is losing capacity or where water is doing continuing damage. A horizontal crack with measurable bow, a pier that has lost a third of its section, a wall shedding faces every winter, or a crack that keeps opening month over month. Those get worse on their own schedule, not on yours.
- Monitor a hairline that has not changed through a full wet and dry cycle
- Act on a horizontal crack with visible inward bow
- Act on any pier or wall that has lost real cross section
- Act where water is entering and freezing in the joint each winter
- Get an engineer where floors are out of level or the movement is accelerating
Pricing, engineers and how to read a foundation bid
Foundation numbers move on access, extent and whether the fix is masonry alone or masonry plus structural work. Repointing a run of crawlspace wall you can stand up in is straightforward. The same footage in a twenty-eight inch crawl, with a hand dug excavation outside and a driveway in the way, is a different job. Anything requiring temporary support of the structure adds a real block of time before repair even begins.
When you compare bids, look for the cause. A proposal that lists tasks with no explanation of why the wall moved is a proposal to treat a symptom. Ask what happens if the damage runs past what was quoted, and ask directly whether the scope needs an engineer's design. We are masons. Where a repair carries a structural calculation, a licensed structural engineer writes it and we build to it.
- A written cause for the movement, not just a scope of work
- Whether the movement is described as active or dormant, and how that was determined
- Access, headroom and how much hand excavation is involved
- Temporary shoring and how long the structure stays supported
- Whether an engineer's letter or design is included, excluded or not required
- What is done about drainage, since that is usually what caused it
Foundation and Basement Masonry across our area
All areas →Questions about foundation and basement masonry in Murfreesboro
Do I need a structural engineer, or can a mason just fix it?
For repointing, replacing spalled block, rebuilding a crawlspace pier or repairing a stable settlement crack, a competent mason is the right call. For a bowing basement wall, a foundation that is still actively moving, or anything involving underpinning or added footings, you want a licensed structural engineer to specify the fix first.
Are stair-step cracks always serious?
No. Stair-step cracking through the joints means the wall has settled unevenly at some point, but it does not tell you when. A great many houses in this area moved once early in life, found their level and have been quiet ever since. Width, whether the two faces are still in the same plane, and whether it changes over a season are what separate a cosmetic repoint from a real repair.
Can a bowing block basement wall be saved, or does it have to come out?
It depends on how far it has moved and whether the soil pressure that pushed it can be relieved. Modest deflection can often be stabilized in place with carbon fiber straps or steel bracing, combined with fixing the drainage that caused it. Once the deflection is significant or the joints have sheared, reinforcement is putting a splint on a broken wall and rebuilding the section is the honest answer. An engineer draws that line, not a salesperson.
Will repairing the foundation stop water getting into my crawlspace?
Only partly, and this is worth being clear about. Repointing and rebuilding masonry closes the paths through the wall itself, which helps. It does nothing about a downspout dumping at the corner, a grade that falls toward the house, or a high water table after a spring storm. Masonry repair and drainage work go together, and we would rather quote both than let you find out the hard way.
My crawlspace piers are crumbling and sandy. What is happening?
That is usually decades of ground moisture wicking up into soft brick and lime mortar, sometimes helped along by freeze-thaw near the outside face. The mortar turns to sand and the brick faces let go. It is very common under older homes around Murfreesboro and out in the county. If the pier still has most of its section it can be repointed and consolidated. If it does not, it gets rebuilt while the girder above sits on temporary support.
Other services
All services →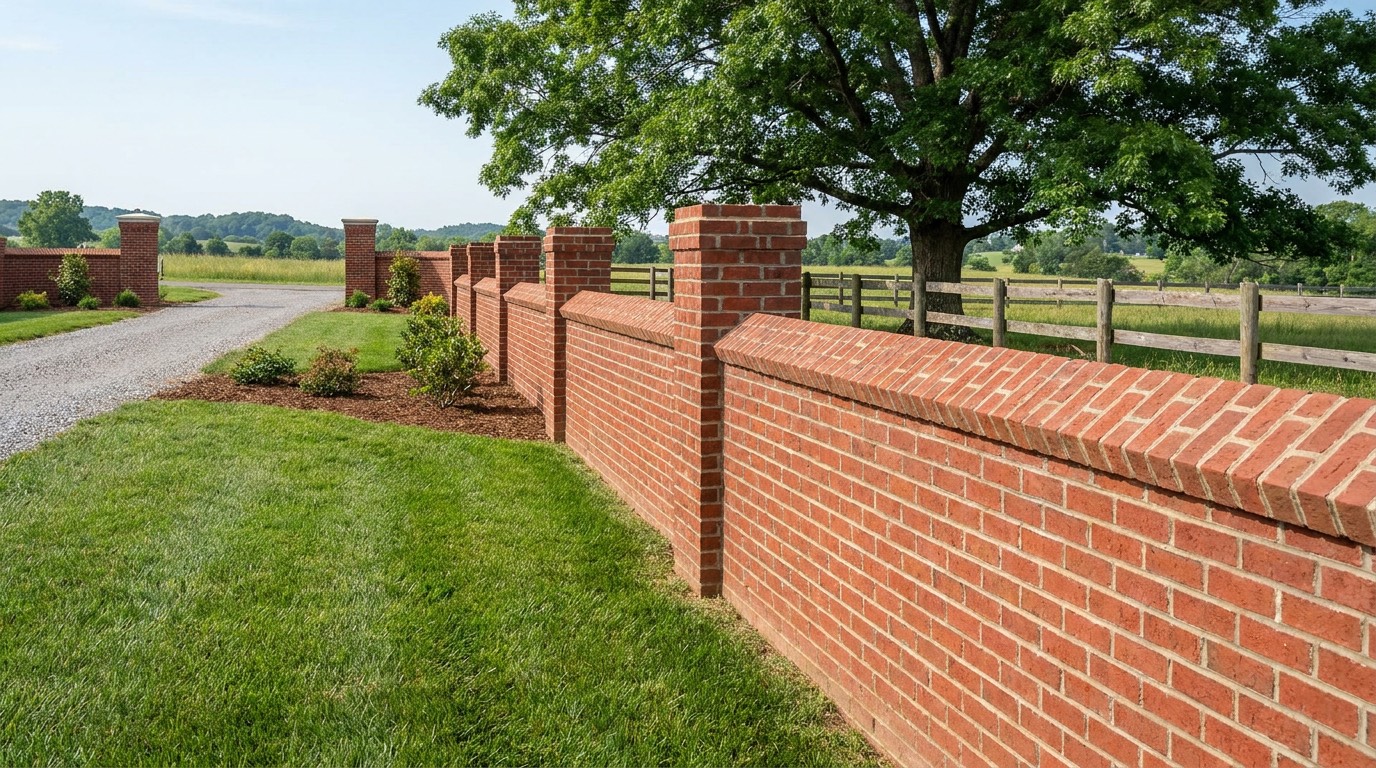
Brick Masonry
New brickwork, walls, columns and steps
Learn more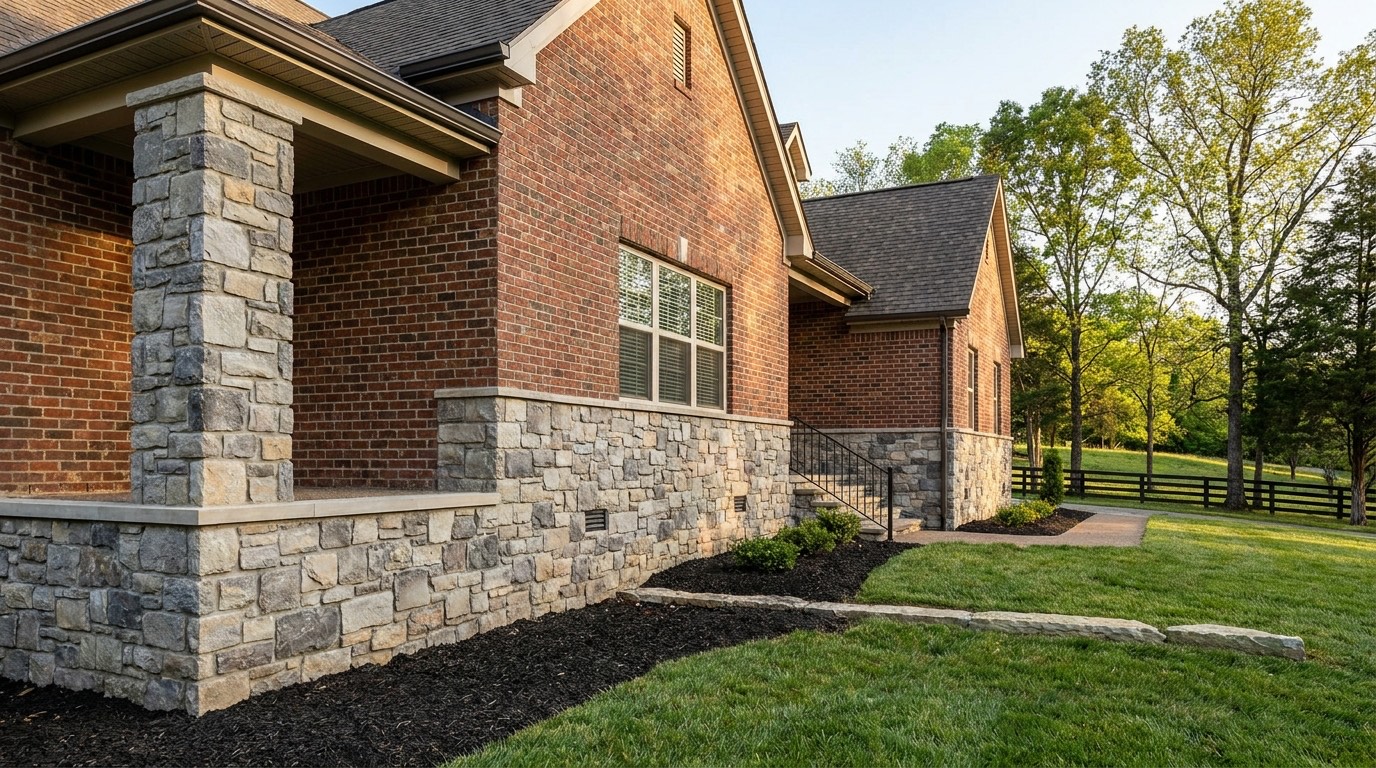
Stone Masonry
Natural and manufactured stone installation
Learn more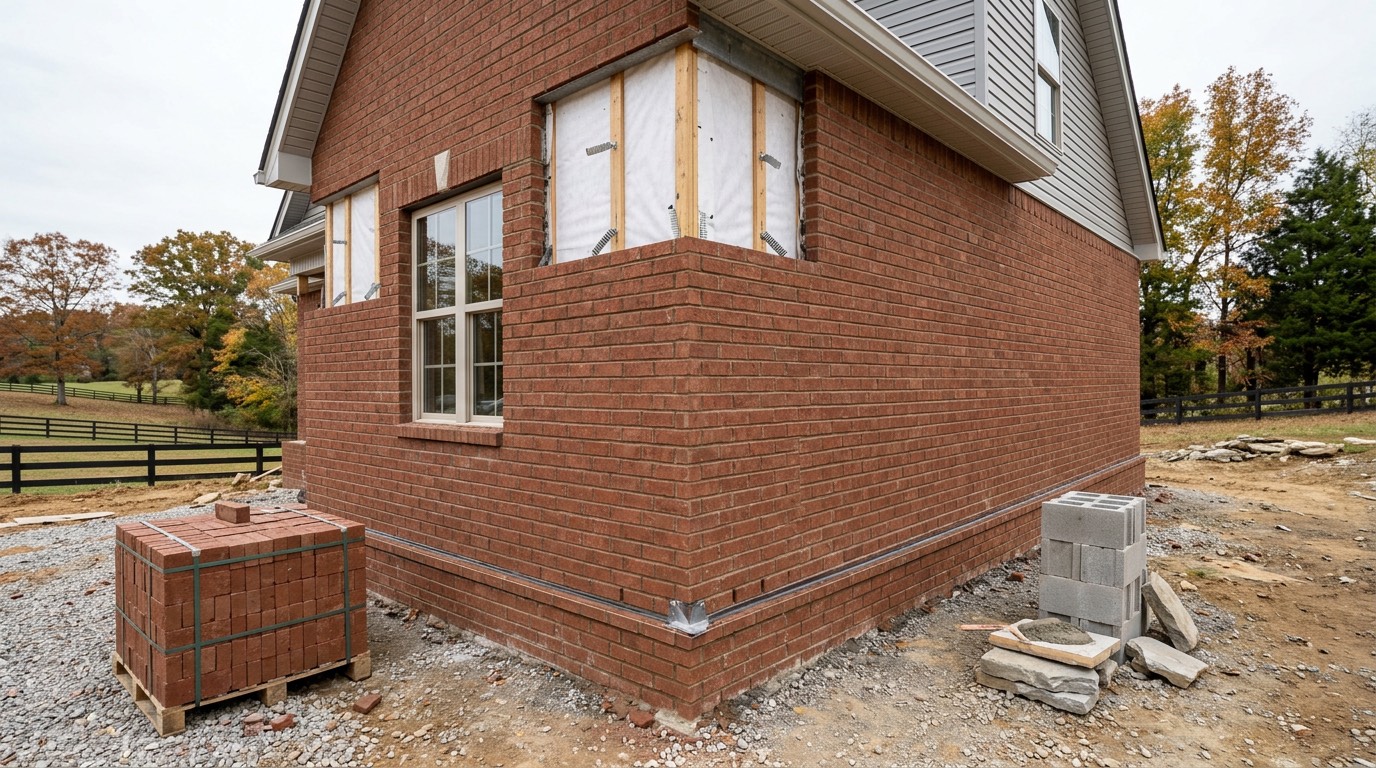
Brick Veneer Installation
Veneer over frame or block walls
Learn more
Tuckpointing and Repointing
Replacing failed mortar joints
Learn more
Masonry Repair and Restoration
Cracks, settlement and rebuilds
Learn more
Chimney Masonry Repair
Crowns, flashing, rebuilds and relining
Learn more
Brick Fireplaces
Indoor and outdoor fireplace masonry
Learn more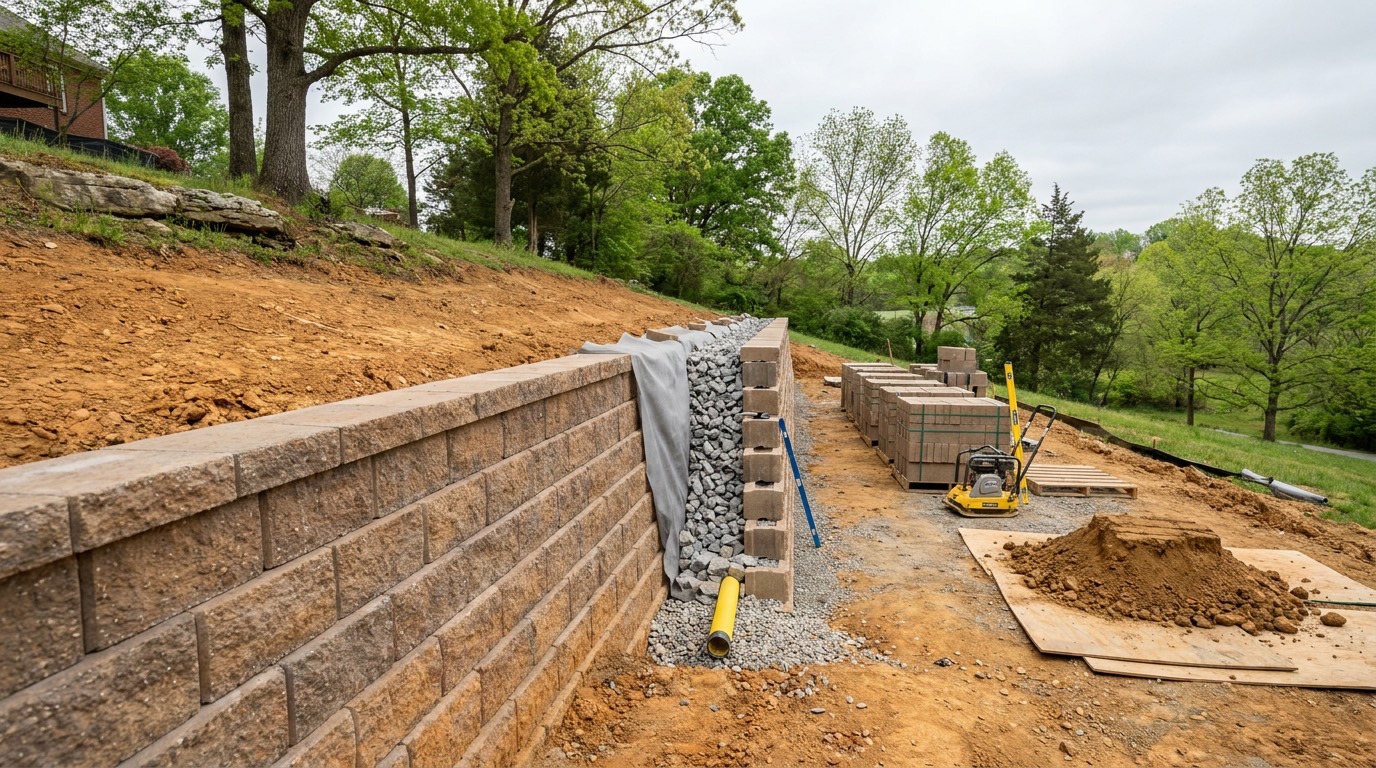
Retaining Walls
Block, brick and stone retaining walls
Learn more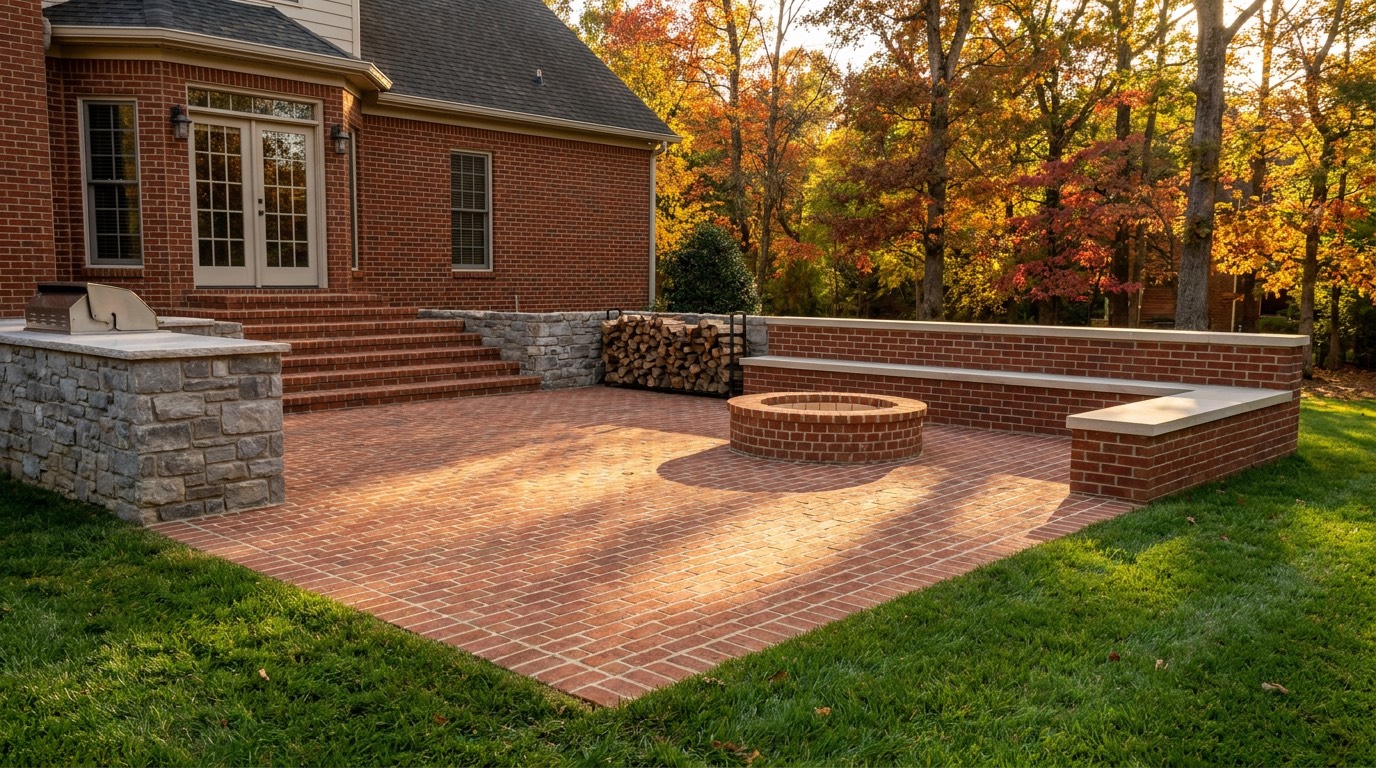
Outdoor Living Masonry
Patios, kitchens, fire pits and seat walls
Learn more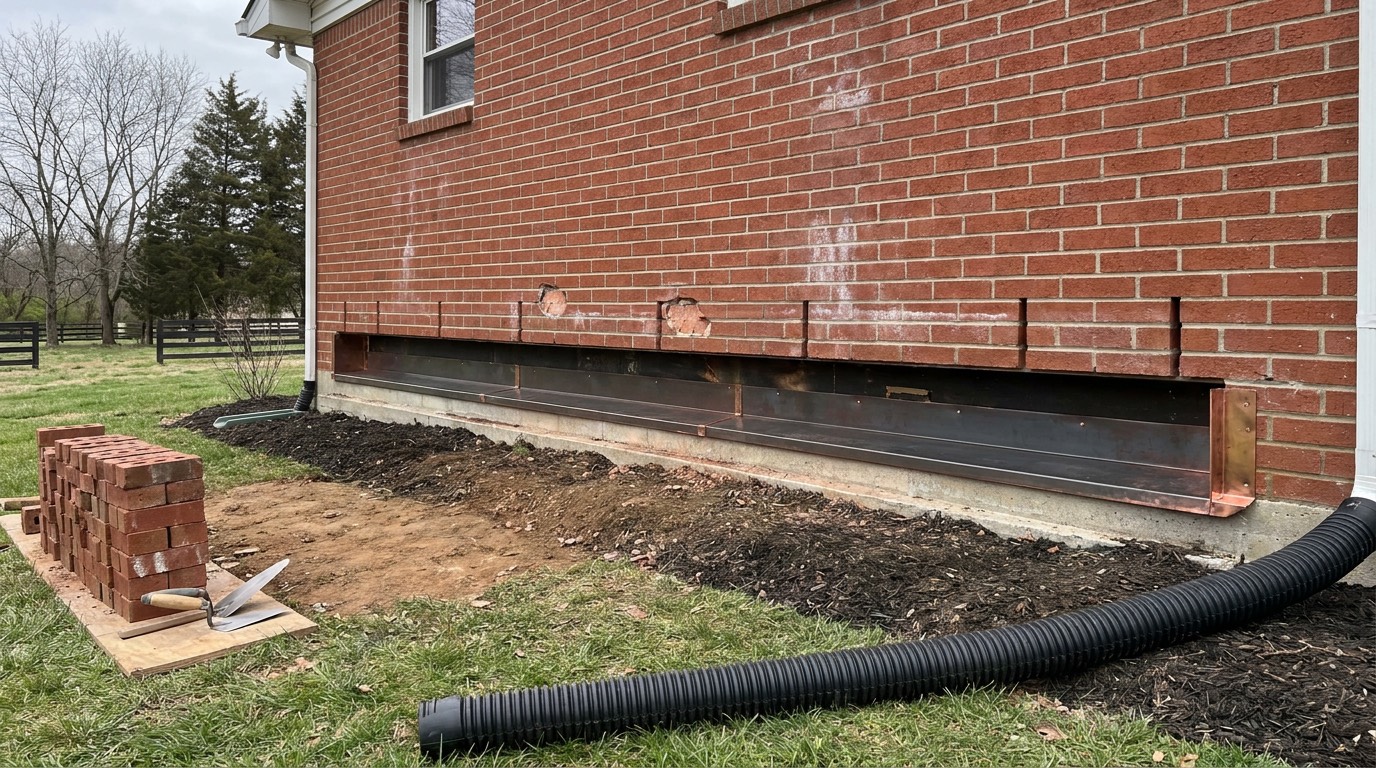
Masonry Waterproofing and Sealing
Sealers, flashing and drainage details
Learn more
Commercial Masonry
Retail, multi-family and light commercial
Learn moreStraight answer on your wall.
Call, or send the form and we will get you a written price.