Masonry and Retaining Walls in Brentwood, Tennessee
Brentwood is hills. Ridges, hollows and long sloped lots off Concord Road, Sunset Road, Wilson Pike and Split Log Road. More than half of what we do up there involves holding ground back or moving water somewhere it will not cause trouble, and that shapes every part of the job.
Request a quote
Four questions, about a minute. We'll call you back.
The Grade Decides What the Work Really Is
Large wooded lots on rolling ground are why people live in Brentwood, and also why so many houses up there need masonry that has nothing to do with the house itself. A driveway cut into a slope needs a wall on the uphill side. Walkout basements leave one elevation buried and another fully exposed. Flat yard on a sloped site exists only because somebody terraced it.
Every one of those is really a water project wearing a masonry hat. Rain that lands on the ridge above your house has to get past your property. It travels either where a design sent it or where gravity takes it, and the wall or the foundation pays the difference. So when we get called about a leaning wall, the first hour goes uphill of the problem rather than at it.
- Segmental block or boulder walls leaning, bulging or tipping at the ends
- Cap blocks loose or separated along the top course
- Soil and mulch washing through the face of a wall after heavy rain
- Wet spots and seeps that appear on a slope days after a storm
- Cracked stoops, steps and stone columns on the downhill side of a house
Why Retaining Walls Fail Here
A retaining wall is holding back soil, and around Brentwood that soil is clay. Clay swells when it is wet and it pushes hard. A wall built to hold dry dirt will not hold wet clay, so almost every failure we look at traces back to one of three things.
The first is drainage. With no clean stone behind the wall and no pipe at the base carrying water out, the backfill saturates and the wall becomes a dam. The second is reinforcement. Above a modest height a block wall needs geogrid tied back into the soil behind it, and plenty here were stacked without any. The third is the base. A wall built on topsoil settles unevenly and opens joints from the bottom up.
You can usually read which one it was from the shape of the failure. A wall bowing through the middle is a reinforcement problem. A wall tipping forward at the top is pressure and water. A wall stepped apart at one end is normally the base. We would rather diagnose that than rebuild the same mistake in better looking block.
One more thing worth saying plainly. Walls above a certain height generally require an engineered design and a permit. We will not tell you what the threshold is, because that is the City of Brentwood's call. Ask them before you plan a project, not after.
Shallow Rock, Springs and Middle Tennessee Clay
Williamson County sits on limestone, and on a hillside that rock can be far closer to the surface than anyone expects. That cuts both ways. Rock is an excellent thing to found a wall on. It is also why an excavation meant to take a morning takes two days, and why a footing sometimes cannot go where the drawing put it.
Limestone country also means water moves through the ground in ways you cannot see. Seeps and small springs show up on these slopes, sometimes only in wet seasons, sometimes only after the ground above has been disturbed. A wall built across one without a drainage plan stays wet permanently, and wet masonry in a climate that freezes and thaws all winter has a short life.
When we hit rock or find water during excavation we stop and tell you before we spend your money. Sometimes the answer is a shorter wall in a different position. Sometimes it is a drain line before any block goes down. What we will not do is bury the problem and let you find it in three winters.
The Big Brick Houses Are Reaching an Age
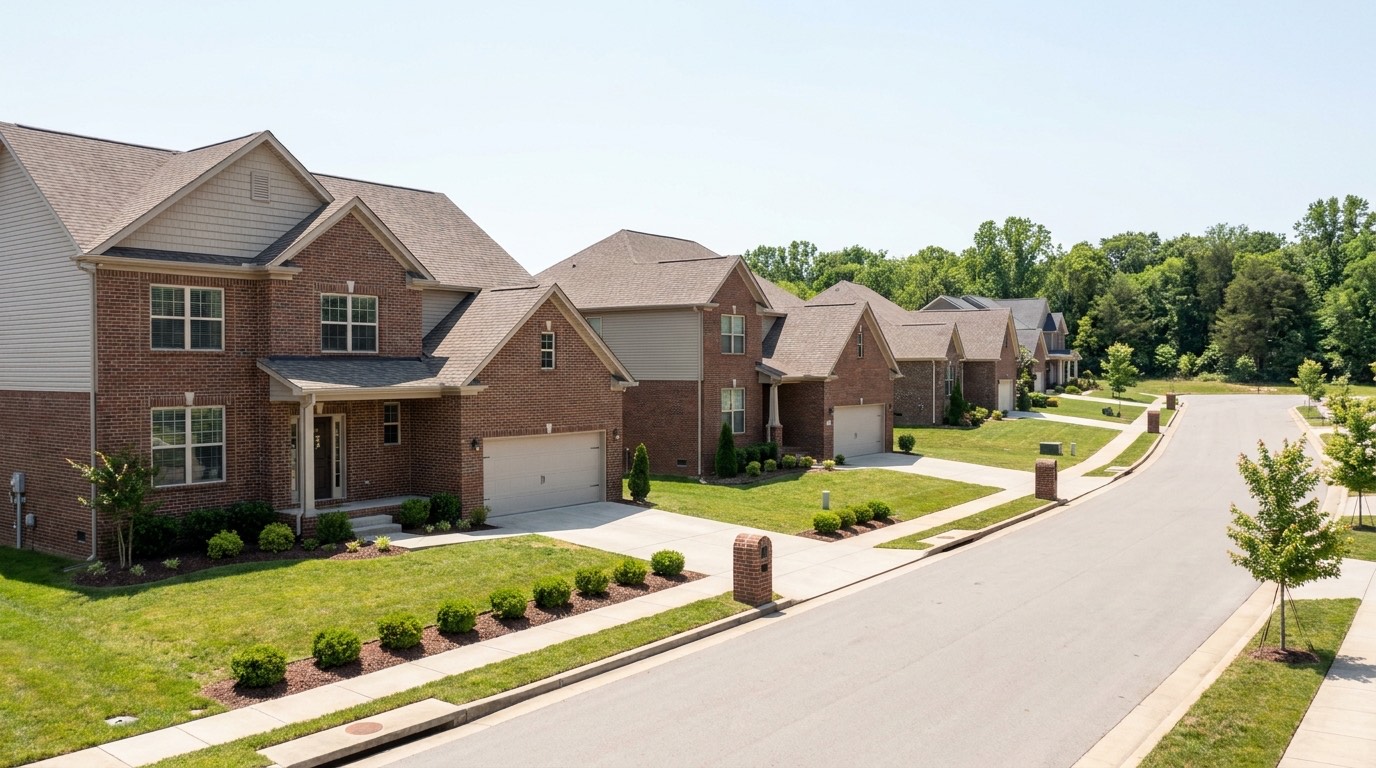
Much of Brentwood's housing is substantial brick built from the seventies into the nineties, and work is coming due on it now. These are large elevations with tall gable end chimneys, cast stone accents and long runs of veneer, often on lots graded and filled to make room for the house.
The pattern is consistent. Chimney crowns cracked years ago and the top courses have gone soft. Stoops and stone steps built over fill have settled while the house has not. Mortar joints on the weather side are eroded well past those on sheltered elevations. Almost none of that is structural, and almost all of it gets worse ignored, because every one is a place water enters and freezes. Caught now it is maintenance rather than restoration.
- Chimney crowns reformed with an overhang and a proper drip edge
- Repointing the weather exposed elevations before the sheltered ones
- Rebuilding settled stoops and steps on footings that reach firm ground
- Resealing and repointing joints around cast stone sills and quoins
- Correcting downspout discharge that dumps against the veneer
Getting a Hillside Job Quoted
We walk the site, including the ground above and below the work, and look at where machinery can actually reach. On a long sloped driveway with mature trees, access decides both the schedule and a good part of the cost. If a wall has to be built by hand because nothing can get to it, you should know before you get a number.
You get a written scope stating the drainage design, the reinforcement, the base preparation and the finish, because those decide whether a wall lasts twenty years or five. Pricing moves with height, length, material, excavation and whether rock shows up. Only a site visit produces a real figure. Send photos with the quote form and we can usually tell you whether it is a repair or a rebuild.
Services in Brentwood
All services →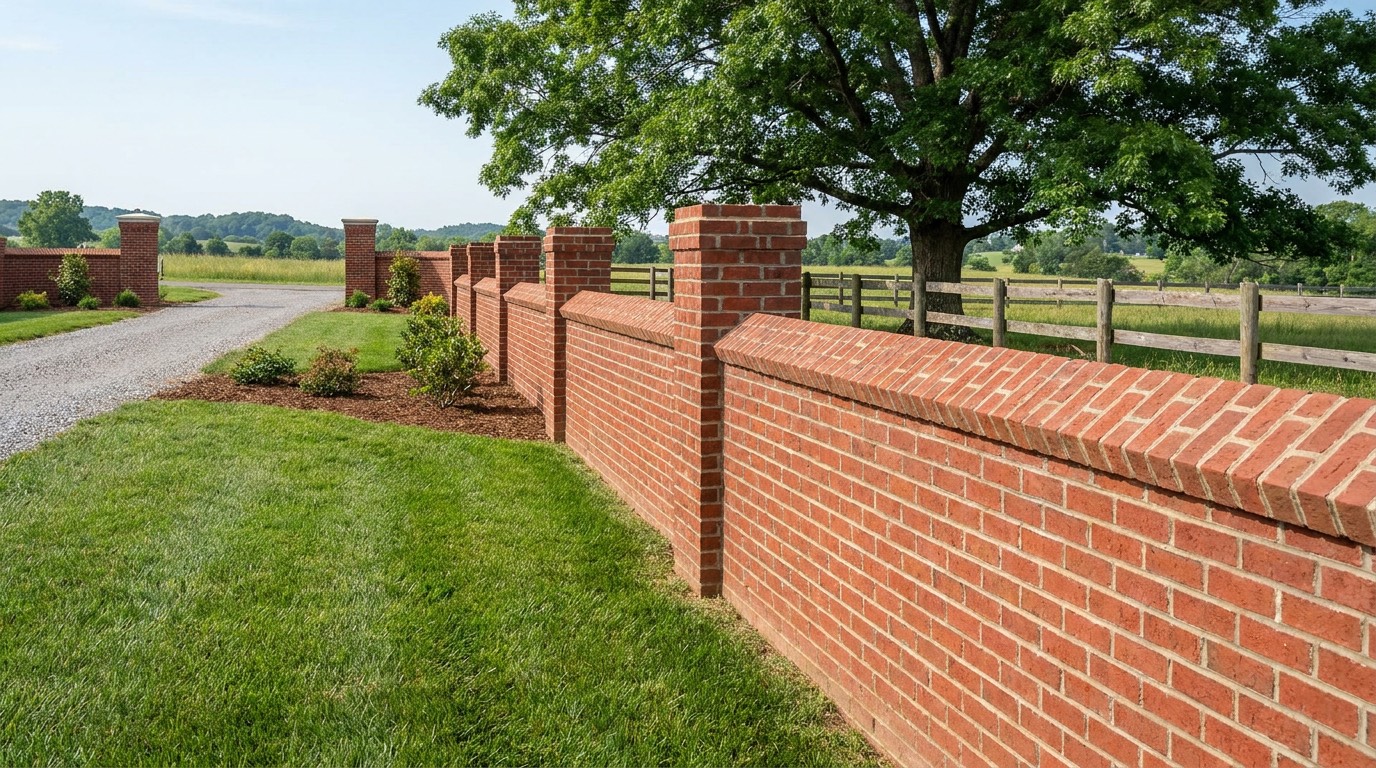
Brick Masonry
New brickwork, walls, columns and steps
Learn more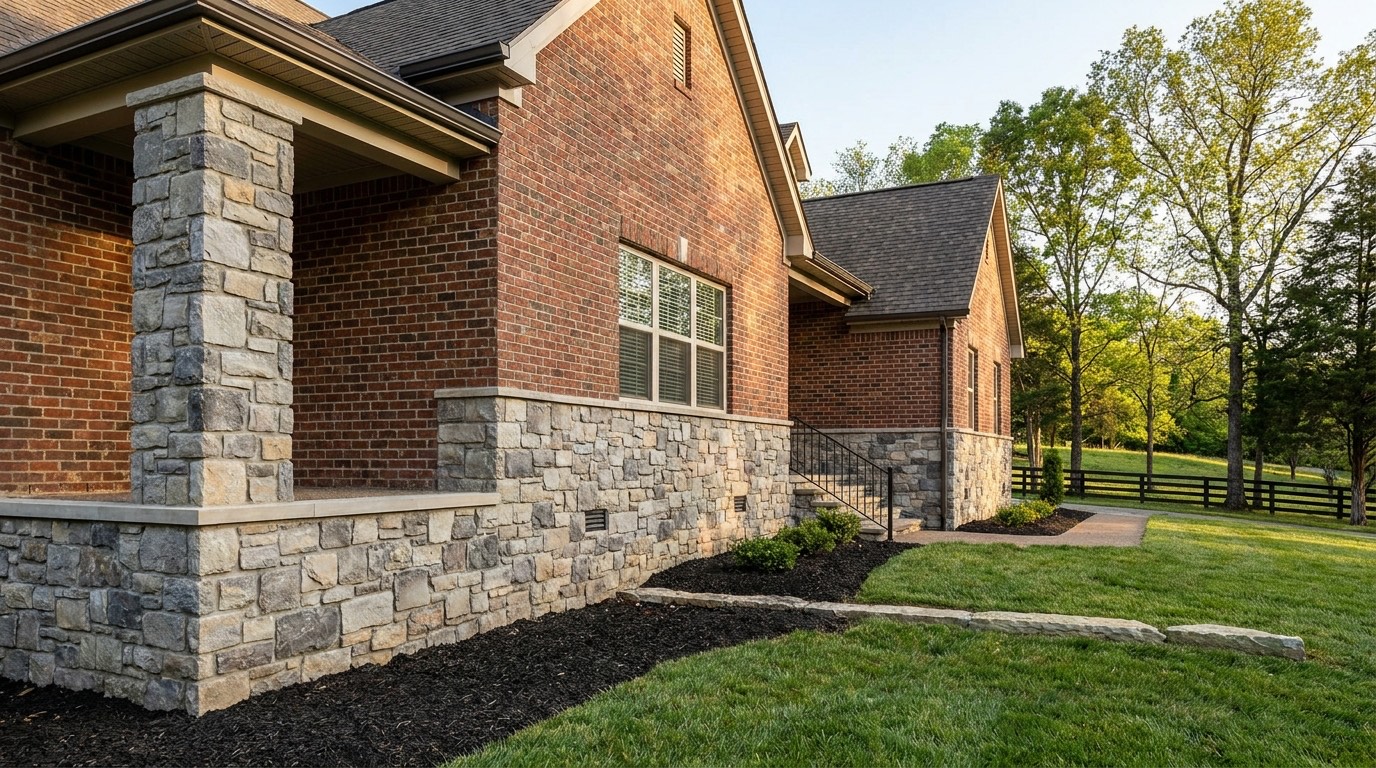
Stone Masonry
Natural and manufactured stone installation
Learn more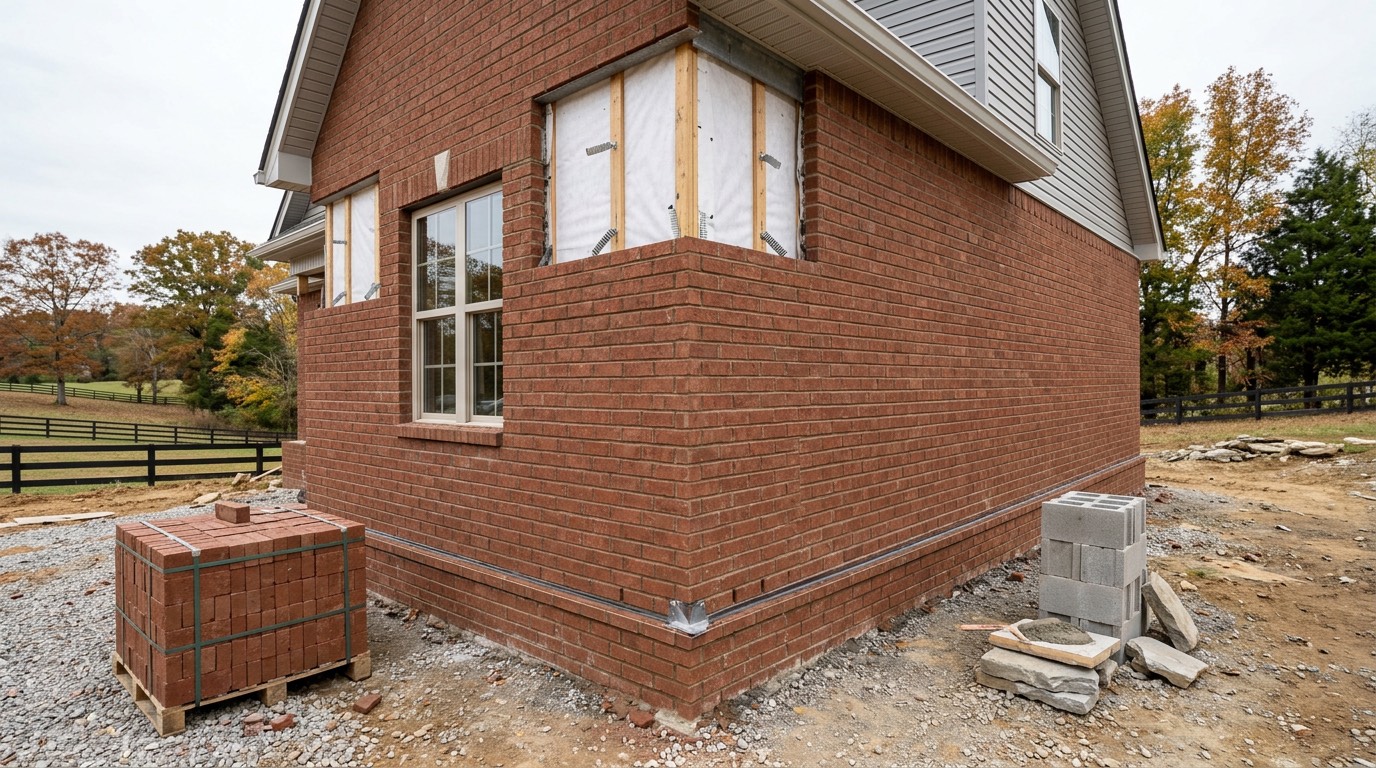
Brick Veneer Installation
Veneer over frame or block walls
Learn more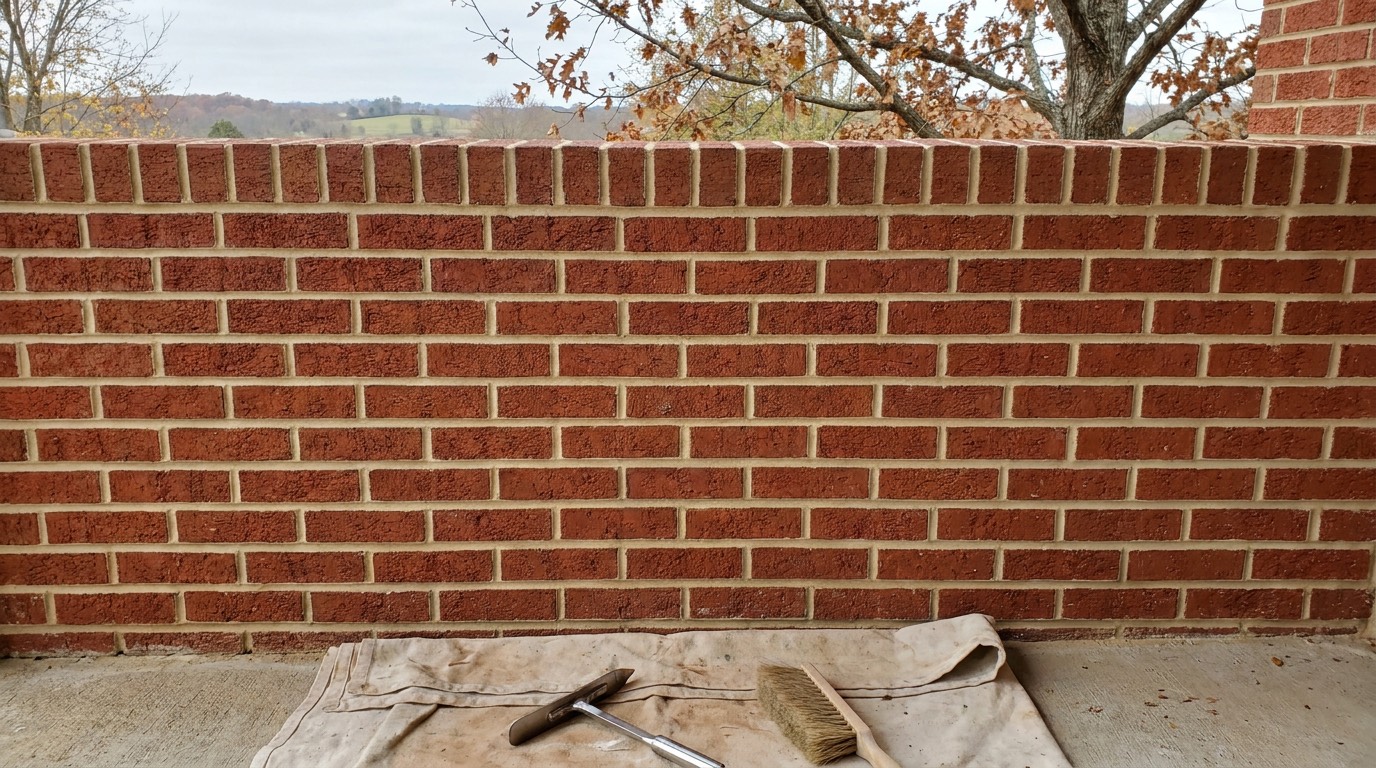
Tuckpointing and Repointing
Replacing failed mortar joints
Learn more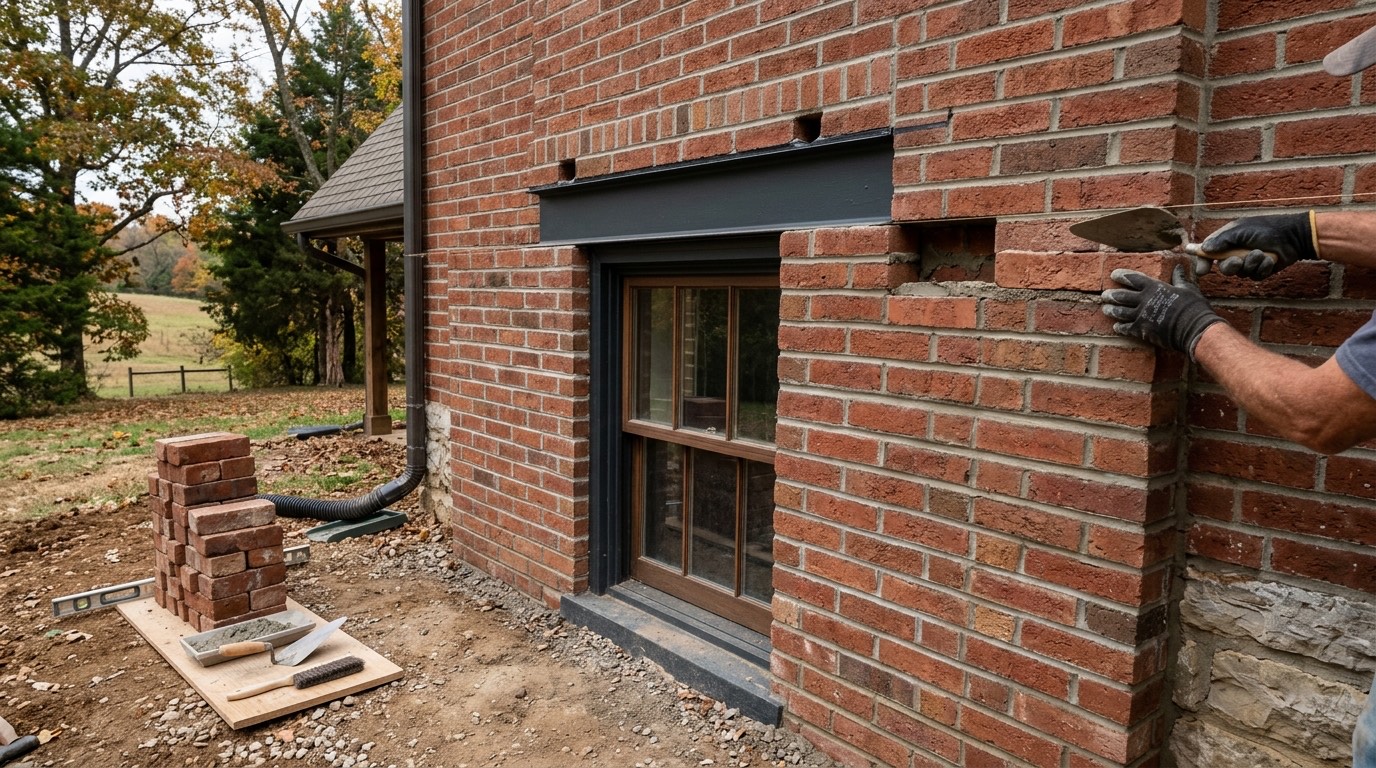
Masonry Repair and Restoration
Cracks, settlement and rebuilds
Learn more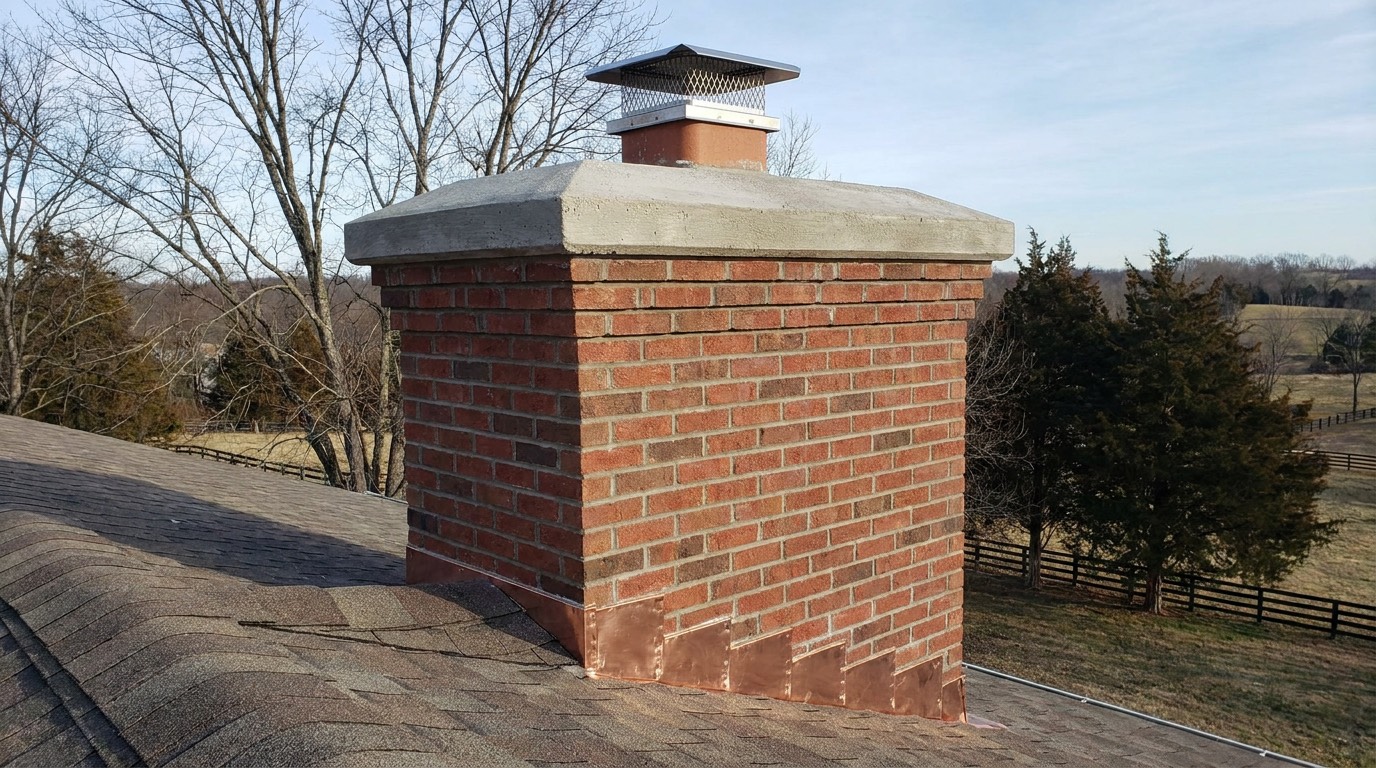
Chimney Masonry Repair
Crowns, flashing, rebuilds and relining
Learn more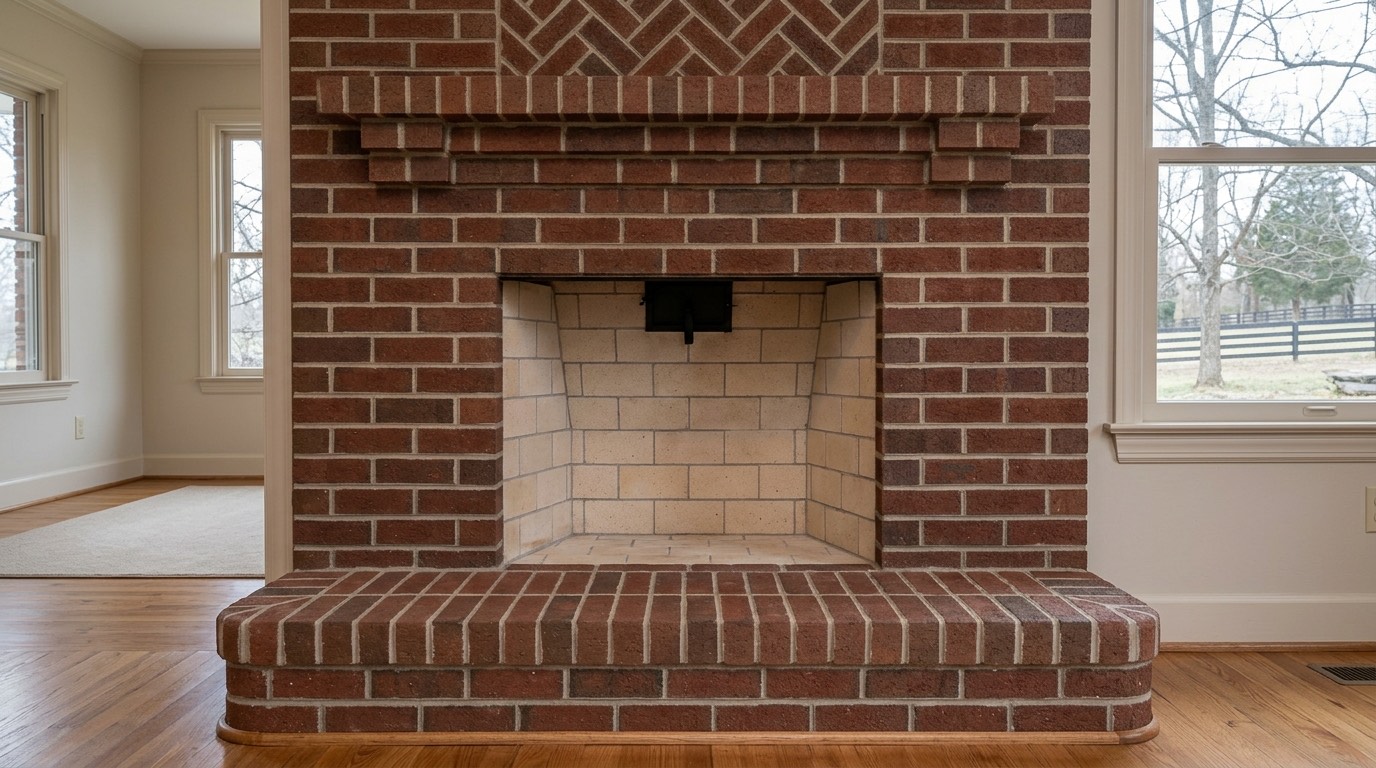
Brick Fireplaces
Indoor and outdoor fireplace masonry
Learn more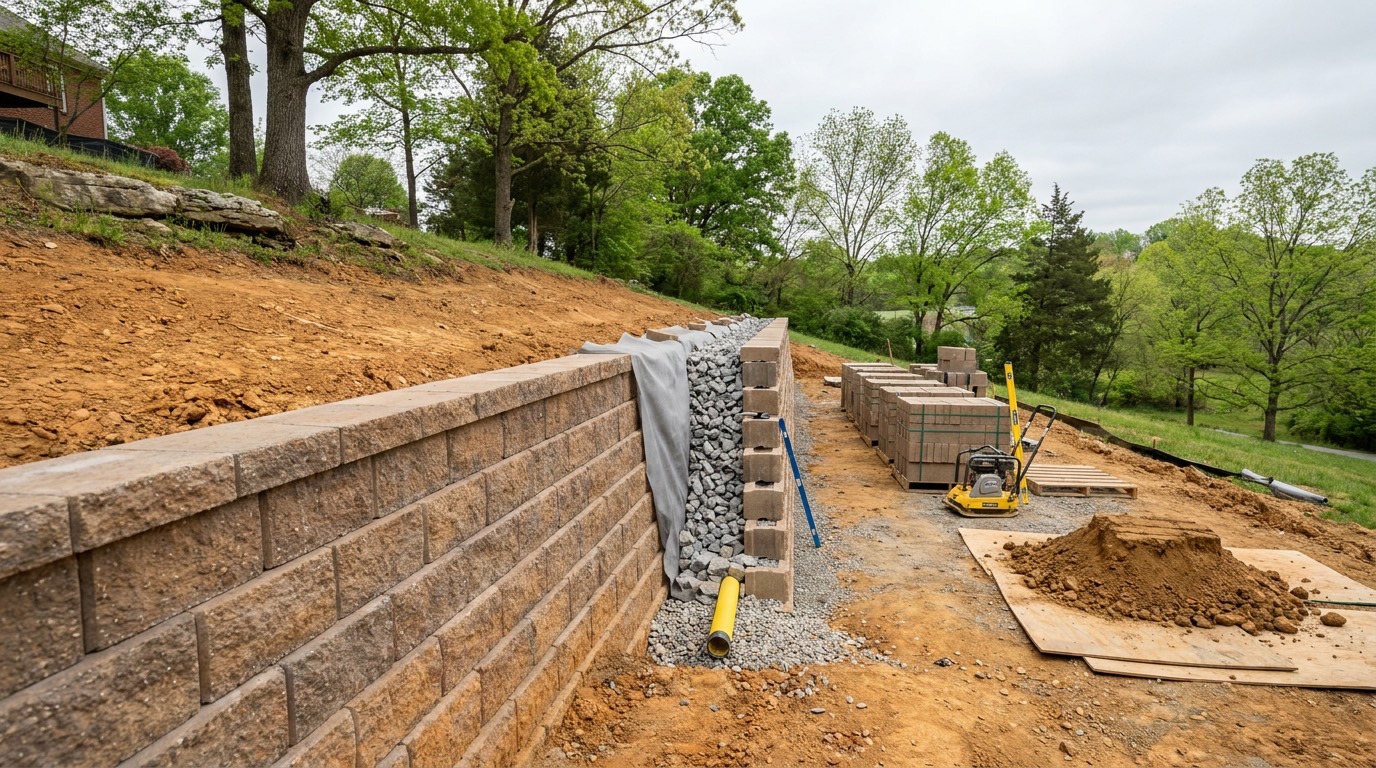
Retaining Walls
Block, brick and stone retaining walls
Learn more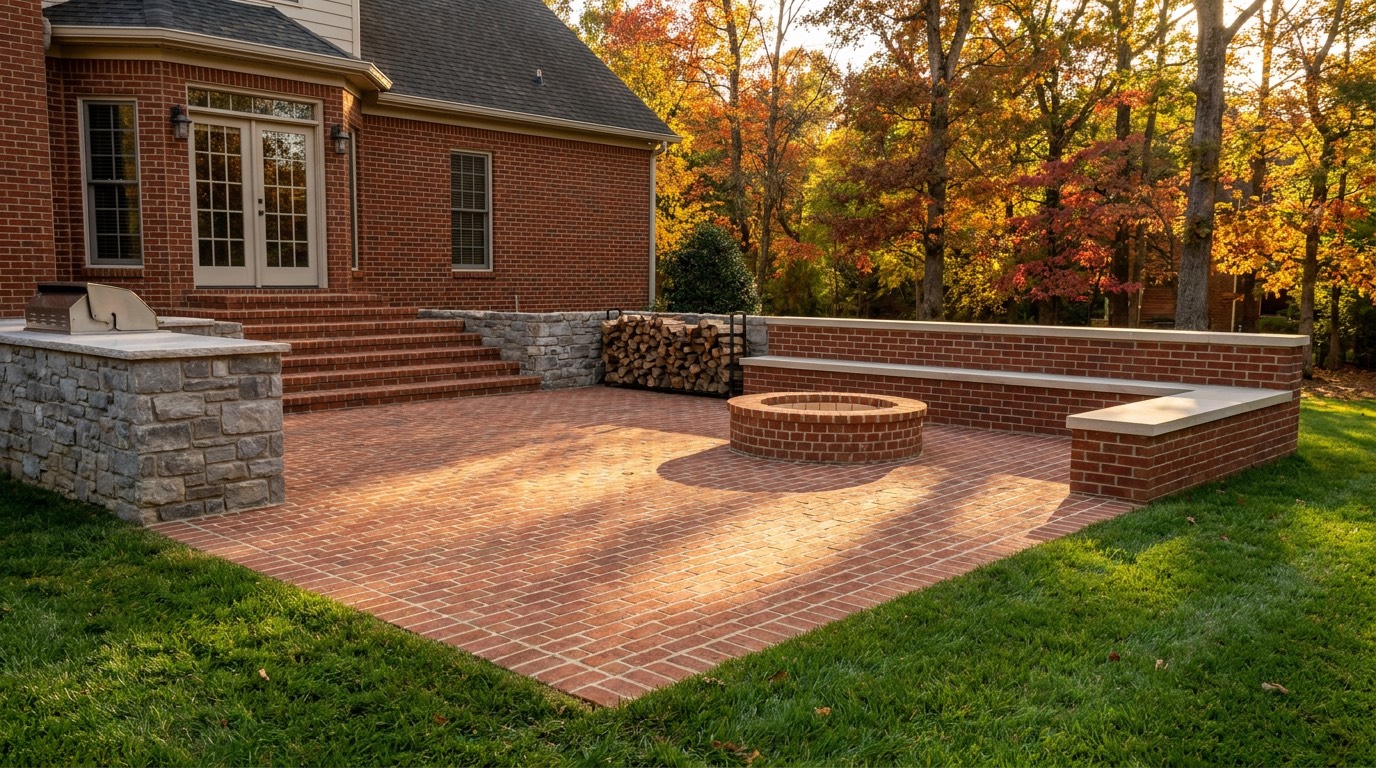
Outdoor Living Masonry
Patios, kitchens, fire pits and seat walls
Learn moreBrentwood masonry questions
My retaining wall is leaning. Can it be repaired or does it have to come down?
It depends on where and how it is moving. A wall bulging through the middle has a reinforcement problem, and reinforcement cannot be added from the front, so that section gets taken apart and rebuilt with the block reused where possible. A wall that has only lost its cap course or settled slightly at one end is often repairable in place. We measure the lean and check the drainage first.
Do I need a permit for a retaining wall in Brentwood?
Above a certain height a wall generally needs an engineered design and a permit, and below it usually does not. We will not quote the threshold, because that is the city's determination. Call the City of Brentwood before you plan the project. We build to whatever the approved design requires and will work with your engineer if one is involved.
Water comes out of the slope behind my house after it rains. Is that normal?
On limestone hillsides it is common, and it is not usually a sign of anything sinister. It does need to be accounted for in any wall or foundation work, because masonry that stays saturated through freezing weather deteriorates fast. The fix is normally interception and drainage, moving the water past the structure rather than trying to block it.
How long does a typical Brentwood wall project take?
Short garden walls can be a few days. A structural wall with excavation, drainage and reinforcement usually runs one to three weeks depending on length, height and access. Rock, a wet spring or a driveway that will not take a machine all add time. We give you a realistic range at the estimate and update you if conditions change on site.
Masonry quotes for Brentwood, TN
Call, or send the form and we will get you a written price.