Retaining Walls in Murfreesboro, TN
A retaining wall holds back soil, and soil is heavy. Add water to it and the load goes up sharply. We build block, brick and natural stone retaining walls around Murfreesboro and Rutherford County, and we spend as much attention on what goes behind the wall as on the face you see.
Request a quote
Four questions, about a minute. We'll call you back.
The wall you see is half the structure
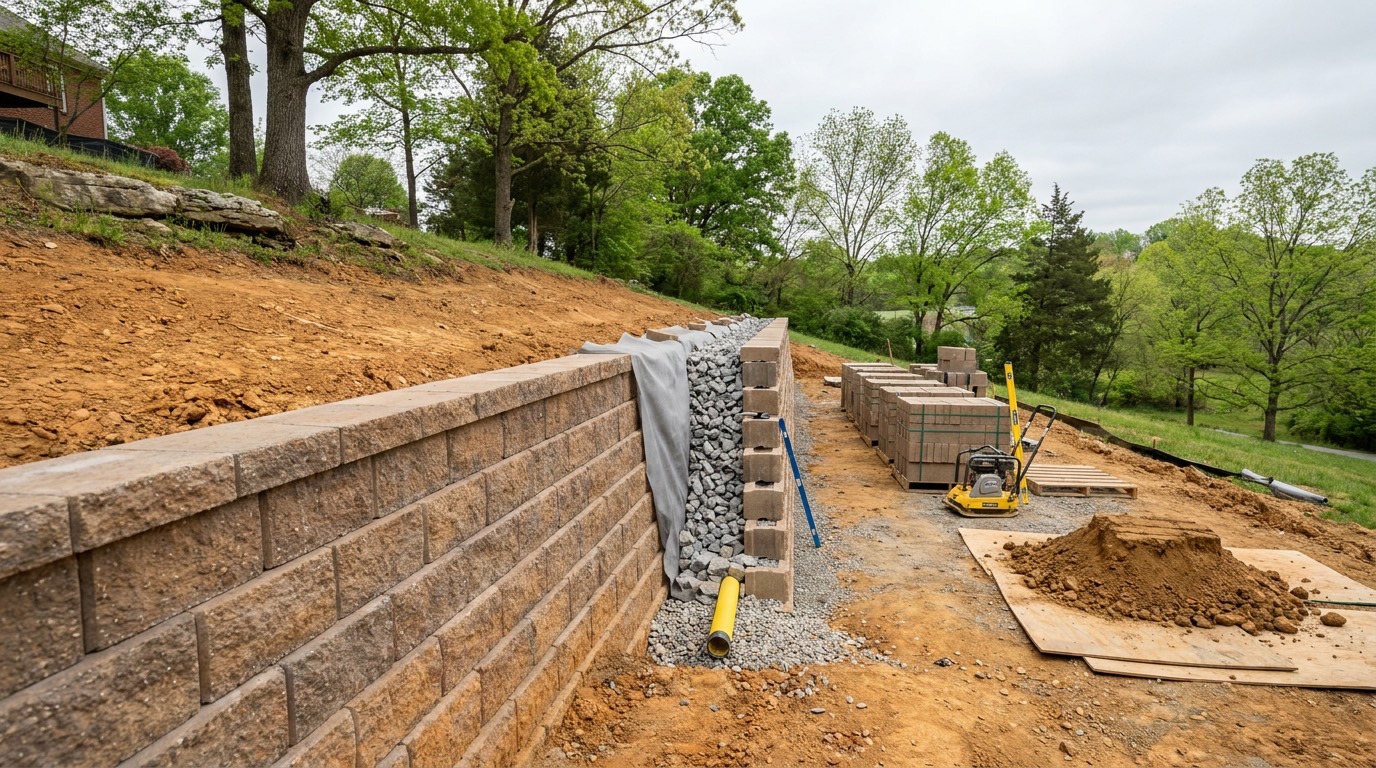
Retaining walls almost never fail because the units were weak. They fail because water built up behind them. Saturated soil pushes far harder than dry soil, and a wall designed for the dry number will lean, then bulge, then come apart when the wet number arrives. Every wall we build gets a way for water to leave.
That means a compacted base, an open graded stone zone behind the units, a perforated drain pipe with somewhere to daylight, and geotextile between the stone and the soil so silt does not clog the drainage over time. None of it shows in a photograph, which is exactly why it is the first thing cut when a bid comes in cheap.
- Compacted aggregate base below the first course
- Clean drainage stone behind the full height of the wall
- Perforated pipe at the base with a proper outlet
- Geotextile separating the stone from the retained soil
- Backfill placed and compacted in lifts, not dumped in one go
- Surface grading above the wall so runoff does not pour in behind it
What our ground does to a wall
Middle Tennessee soils hold a lot of clay, and clay behaves badly behind a wall. It swells as it wets, shrinks in a dry spell, and drains slowly enough that water stays in it long after the rain stops. That combination is why so many walls here lean out after a heavy spring. The clay is doing the pushing and the wall has nowhere to send the water.
The rock is the other half of the picture. This is limestone country with karst features, so bedrock can be at four feet in one part of a yard and near the surface twenty feet away. Shallow rock can be an advantage for bearing, but it also means excavation may hit stone that has to be worked around. Springs and seeps are common as well, and a wall built across a wet weather seep needs its drainage planned around that flow.
- Clay backfill that holds water and swells against the wall
- Shallow limestone that changes what excavation is possible
- Seeps and wet weather springs feeding water behind the wall
- Freeze-thaw working on saturated units and joints each winter
- Slopes above the wall adding surcharge load to the design
Block, brick and stone, and how to choose
Segmental retaining wall block is the workhorse. The units interlock or pin together, the system is designed to move slightly rather than crack, and it handles curves and terraces easily. It is generally the most cost effective way to hold a bank, and it is what most newer neighborhoods in Smyrna and La Vergne already have.
Where a wall needs to match the house, we build a reinforced concrete block core and face it in brick or stone. That gets you a masonry wall that reads as part of the property rather than as a landscape product. Full natural stone, dry laid or mortared, is the other end of the range. It suits older properties and rural sites around Christiana and Woodbury, it takes the most hand work, and it is priced accordingly.
- Segmental block, engineered systems, curves and terraces
- Reinforced CMU faced in brick to match a house
- Natural stone, mortared, for a solid and formal look
- Dry laid stone, which drains through the face by design
- Poured concrete core with a stone or brick veneer over it
- Terraced pairs of low walls instead of one tall wall
How a wall goes in, step by step
The first course sets the whole wall, so the base trench gets the most care. We excavate below grade, compact the subgrade, place and compact aggregate, and set the first units level and buried. A wall built off a base that was not compacted will settle unevenly no matter how good the units are.
From there it is a rhythm. Set a course, place drainage stone behind it, backfill and compact in lifts, repeat. Taller walls take geogrid tied back into the retained soil at set intervals so the wall and the soil mass work together. Caps go on at the end, and the grading above the wall gets shaped so surface water runs to where you want it rather than into the backfill.
- Excavate and compact the subgrade before any base goes in
- Set a buried first course, level in both directions
- Drainage stone and pipe placed as the wall goes up
- Geogrid layers tied into the backfill on taller walls
- Compaction in lifts behind each course
- Caps bedded and grading finished above the wall
Height, engineering and permits
Past a certain height a retaining wall stops being landscaping and becomes a structure. Many jurisdictions set a threshold, commonly around four feet measured from the bottom of the footing, above which a design from a licensed engineer and a permit are required. Slopes above the wall, a driveway near the top, or a pool behind it can trigger engineering at lower heights as well.
We do not quote thresholds as fact, because they vary and they change. Before a tall wall is designed, check with the Rutherford County building department or your city, and check your HOA if you are in one of the newer Smyrna or La Vergne subdivisions, since architectural control there often covers materials and colors. Where an engineered design is needed, we build to the drawing rather than to a rule of thumb.
- Height measured from the bottom of the footing, not from the ground you stand on
- Surcharge from slopes, driveways, pools or structures above
- Engineered drawings for walls past the local threshold
- Permit questions verified with the county or city, not assumed
- HOA architectural approval for materials and colors in newer subdivisions
- Utility locates before any excavation starts
Why walls lean, bulge and come apart
A leaning wall is telling you something specific. Uniform lean over the whole length usually means the base failed or the wall was never designed for the load. A bulge in one area means water is collecting at that point, often because a downspout or a swale is directing runoff to it. Vertical cracking through mortared work points at movement below rather than at the wall itself.
Some of this is repairable without a full rebuild. Improving drainage, rebuilding a failed section, adding an outlet or terracing the slope above can each buy a wall a long extension. Where a wall has rotated on its base or lost the retained soil behind it, rebuilding is the sound answer, and we will not sell you a face lift on a wall that has already lost its footing.
- Uniform lean, base failure or an undersized design
- Localized bulge, concentrated water at that point
- Units washing out at the base, backfill migrating through
- Cracked mortar joints stepping through a solid wall
- Soil dropping or sinking behind the wall top
- Caps loose or displaced, often the first visible sign
What drives the price and how to compare bids
Wall pricing is driven by height, length, access and what comes out of the ground. A four foot block wall along a flat backyard with driveway access is a very different job from the same wall down a slope where every unit is carried by hand. Excavation into rock, spoil hauling and a wet site all add time before a single unit is set.
When you compare bids, compare what is behind the wall. Drainage stone, pipe, fabric and compaction should each be written down. A bid that is thousands cheaper is usually cheaper because those items are missing, and you will not be able to see the difference until the wall starts leaning. Ask each contractor where the water goes. The ones with a clear answer are the ones worth shortlisting.
- Wall height, total length and whether terracing is involved
- Site access, and whether machinery can reach the work
- Rock excavation and volume of spoil to be hauled off
- Unit type, from standard block to hand cut natural stone
- Drainage materials and outlets, written into the scope
- Engineering, permits and any HOA submission required
Questions about retaining walls in Murfreesboro
My retaining wall is starting to lean. Does the whole thing have to come out?
Not always. If the base is still sound and only a section has moved, that section can often be taken apart and rebuilt with proper drainage put in behind it. Where the whole wall has rotated forward, or the base has failed, a rebuild is the only answer that lasts. The first job is finding where the water is coming from, because rebuilding without fixing that just resets the clock.
How tall can a wall be before it needs an engineer?
Many jurisdictions use a threshold in the region of four feet measured from the bottom of the footing, but it varies and there are triggers other than height. A slope, a driveway or a pool above the wall can require an engineered design at a lower height. Check with the Rutherford County building department or your city rather than relying on a number you read somewhere, and we will build to whatever the drawing says.
Is dry stacked stone as strong as a mortared wall?
For low walls it holds up very well, and it has one real advantage. Water passes straight through the face, so pressure never builds behind it. A mortared wall is solid and formal but it depends entirely on the drainage system behind it working. Both are legitimate. The choice usually comes down to height, the look you want and how much hand fitting the budget supports.
Can retaining wall work be done in winter?
Block and dry laid stone work can carry on in cold weather, since there is no mortar waiting to cure, though frozen or saturated ground makes compaction unreliable and excavation messy. Mortared walls generally need temperatures above about forty degrees. We are honest about this. A wall built on ground that was frozen when it was compacted will settle when it thaws.
How long should a properly built retaining wall last?
Decades, if the drainage was done right and the design suited the load. The units themselves outlive most of us. What ends walls early is water with nowhere to go, backfill that was never compacted, and a slope above that funnels runoff into the back of the wall. Keeping the drain outlet clear and the grading above the wall shaped is most of the maintenance it will ever need.
Other services
All services →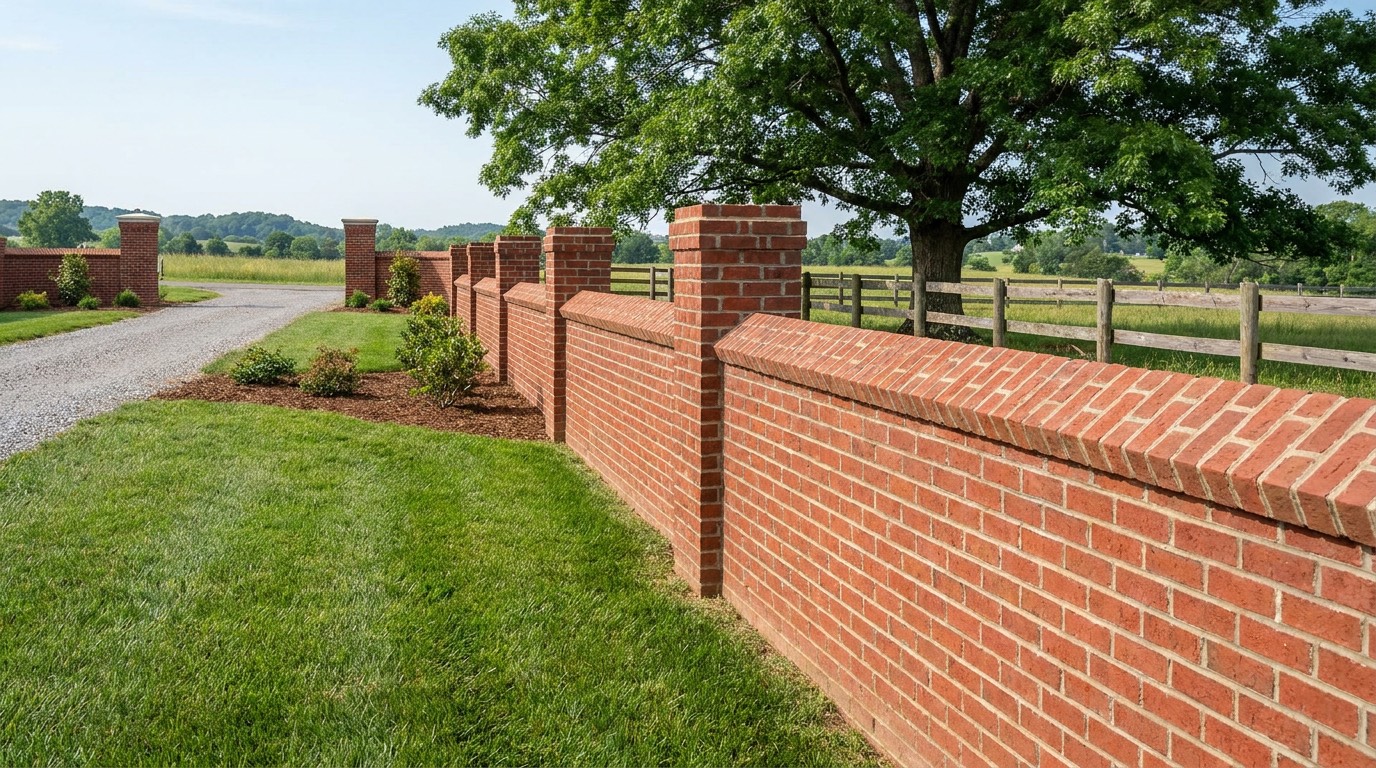
Brick Masonry
New brickwork, walls, columns and steps
Learn more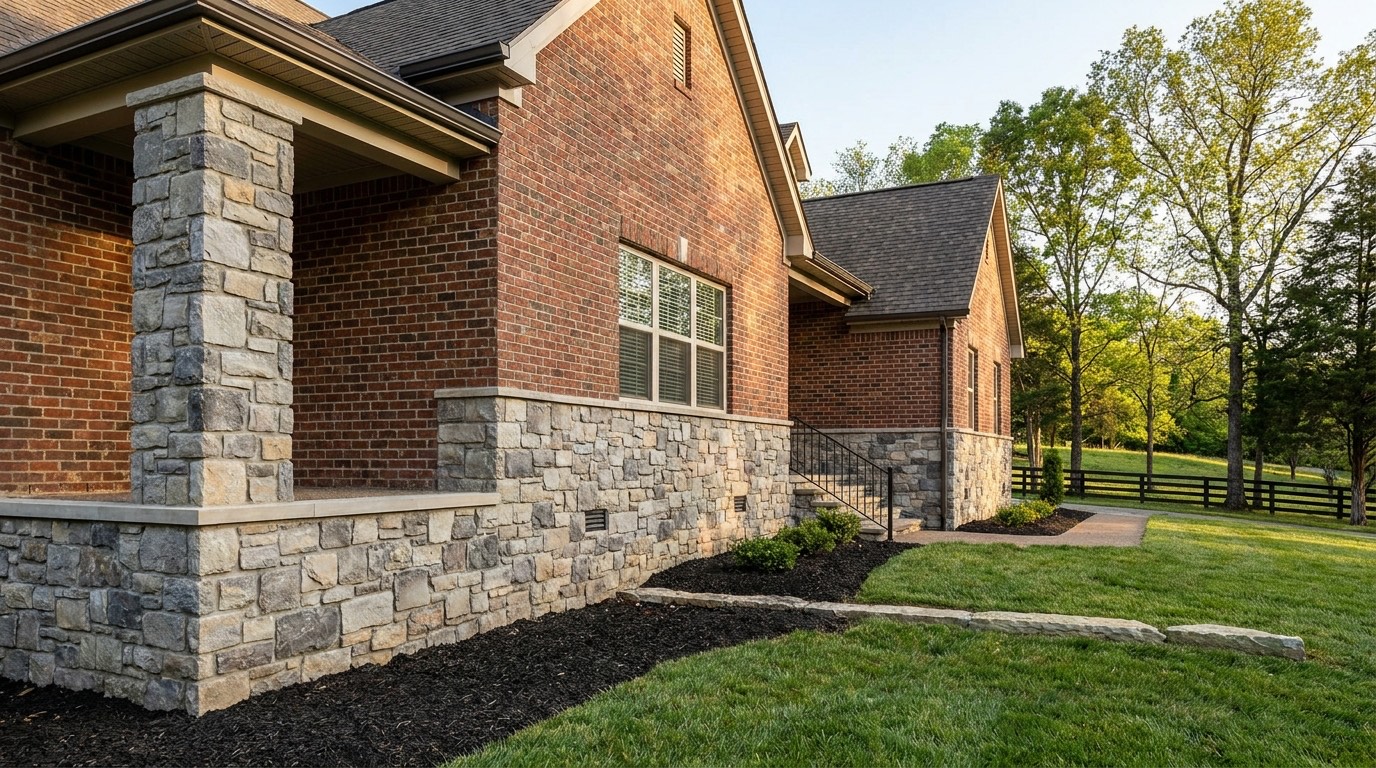
Stone Masonry
Natural and manufactured stone installation
Learn more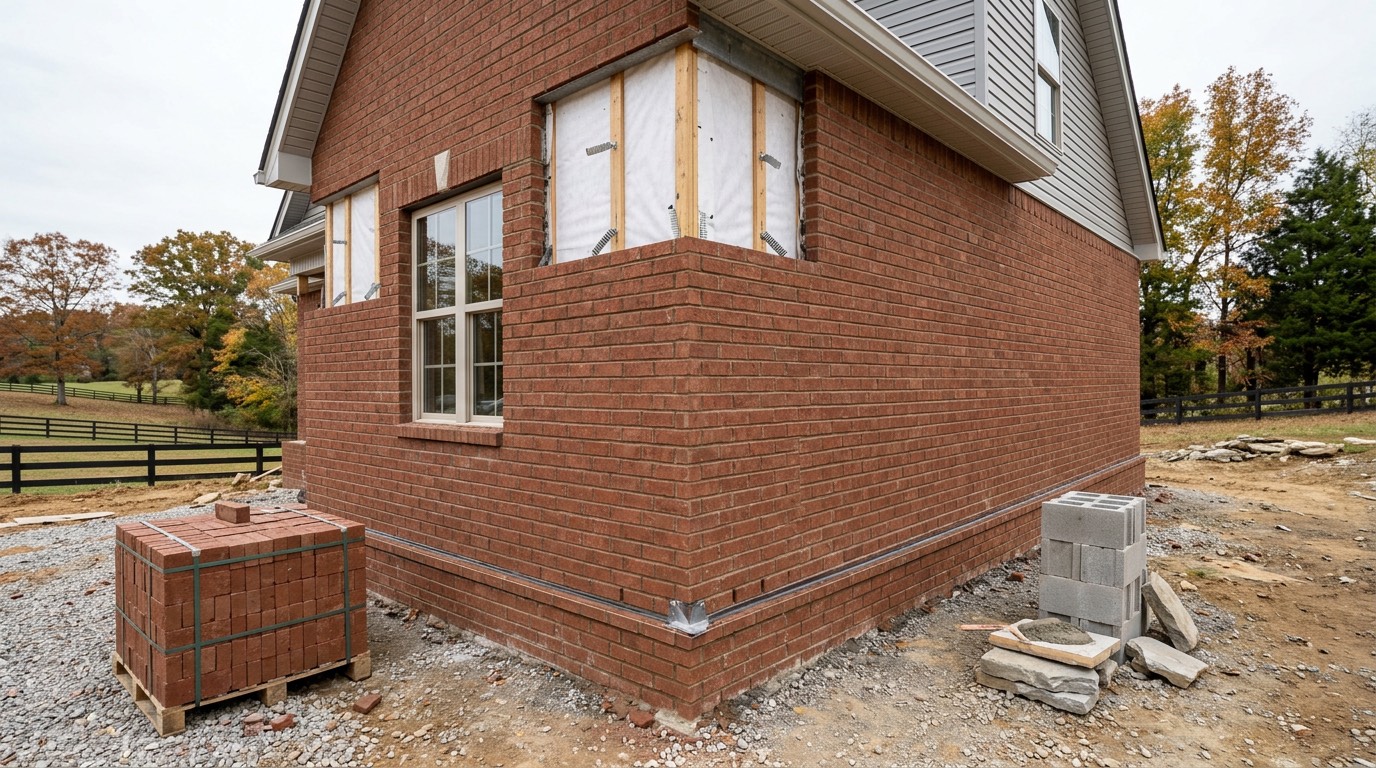
Brick Veneer Installation
Veneer over frame or block walls
Learn more
Tuckpointing and Repointing
Replacing failed mortar joints
Learn more
Masonry Repair and Restoration
Cracks, settlement and rebuilds
Learn more
Chimney Masonry Repair
Crowns, flashing, rebuilds and relining
Learn more
Brick Fireplaces
Indoor and outdoor fireplace masonry
Learn more
Outdoor Living Masonry
Patios, kitchens, fire pits and seat walls
Learn more
Foundation and Basement Masonry
Foundation repair and basement walls
Learn more
Masonry Waterproofing and Sealing
Sealers, flashing and drainage details
Learn more
Commercial Masonry
Retail, multi-family and light commercial
Learn moreStraight answer on your wall.
Call, or send the form and we will get you a written price.